Searching for a PEB contractor in Lahore or a steel shed contractor usually means you need a usable industrial hall — warehouse, godown or light factory bay — with clear span, weather-tight roofing and a floor that can take your loads. This guide explains how pre-engineered building (PEB) and steel shed packages are scoped in practice.
It is not another factory cost table. For planning bands see factory construction cost Lahore. For programme and supervision see factory construction management Lahore.
> Related: Factory construction cost · Factory construction management · Coldstore PEB & panels · MEP contractor
Quick answer — PEB & steel shed Lahore
| Package piece | What “good” looks like | Common failure |
|---|---|---|
| Civil / foundations | Anchors set to steel shop drawings | Bolts wrong → erection delay |
| Steel frame | Designed spans, bracing, grades in writing | Undersized members / missing bracing |
| Roof & cladding | Sheets, gutters, translucent panels named | Leaks and heat complaints later |
| Floor slab | Joints, thickness, curing window | Soft slab under machines |
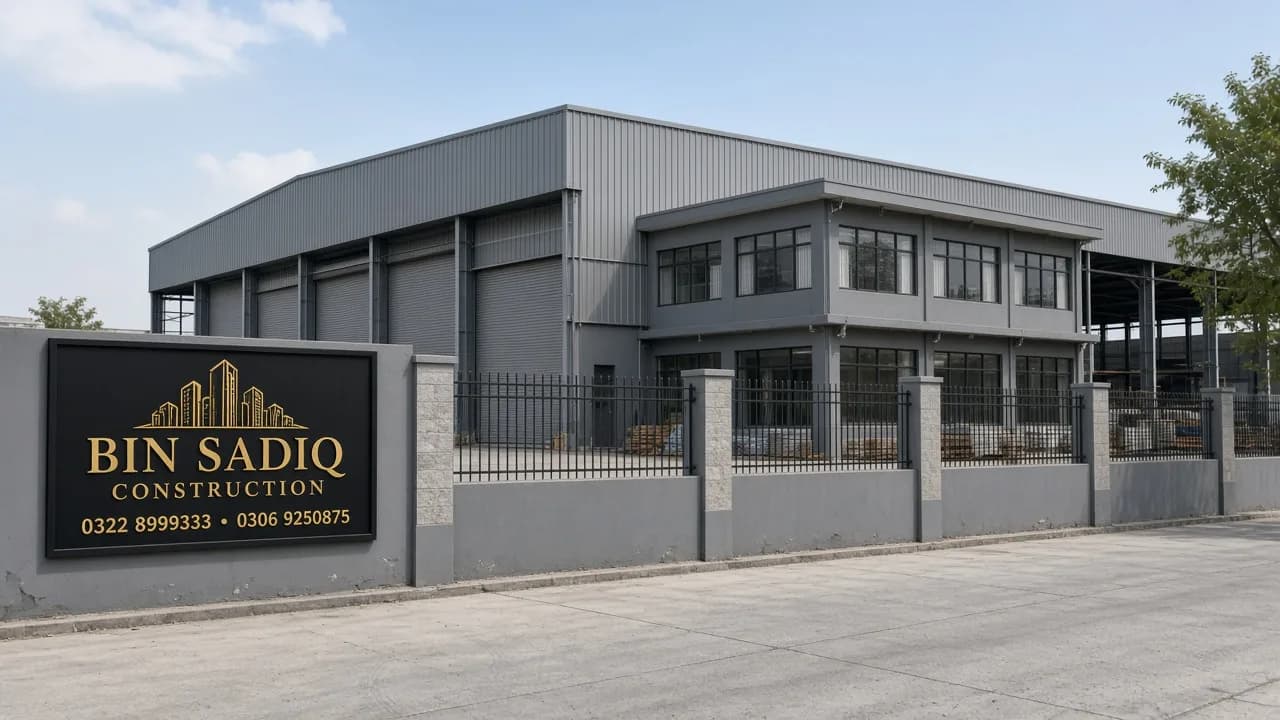
| Openings | Roller doors, docks, office block reserved | Cut later = rework |
A serious steel shed contractor in Lahore sells a survey + BOQ, not a WhatsApp “per square foot shed” slogan.
Keywords owners actually search
- PEB contractor Lahore / pre-engineered building Lahore
- steel shed contractor Lahore / industrial shed contractor
- warehouse steel shed / godown PEB Lahore
- factory steel shed / steel structure shed Lahore
- PEB building contractor Pakistan
These buyers are often SME owners and investors — expanding one bay, building a godown, or closing a weather-tight hall before machines arrive — not chasing the biggest corporate tender on earth.
What PEB / steel shed work actually covers
1) Layout and design lock
- Clear span, bay length, eave height
- Crane / hoist rails if needed (say so early)
- Office, toilets, mezzanine — yes or no
- Future expansion bay reserved on the grid
2) Foundations and civil
- Soil check and footing design as required
- Anchor bolts cast to fabrication drawings
- Grade beams, plinth, fill and compaction
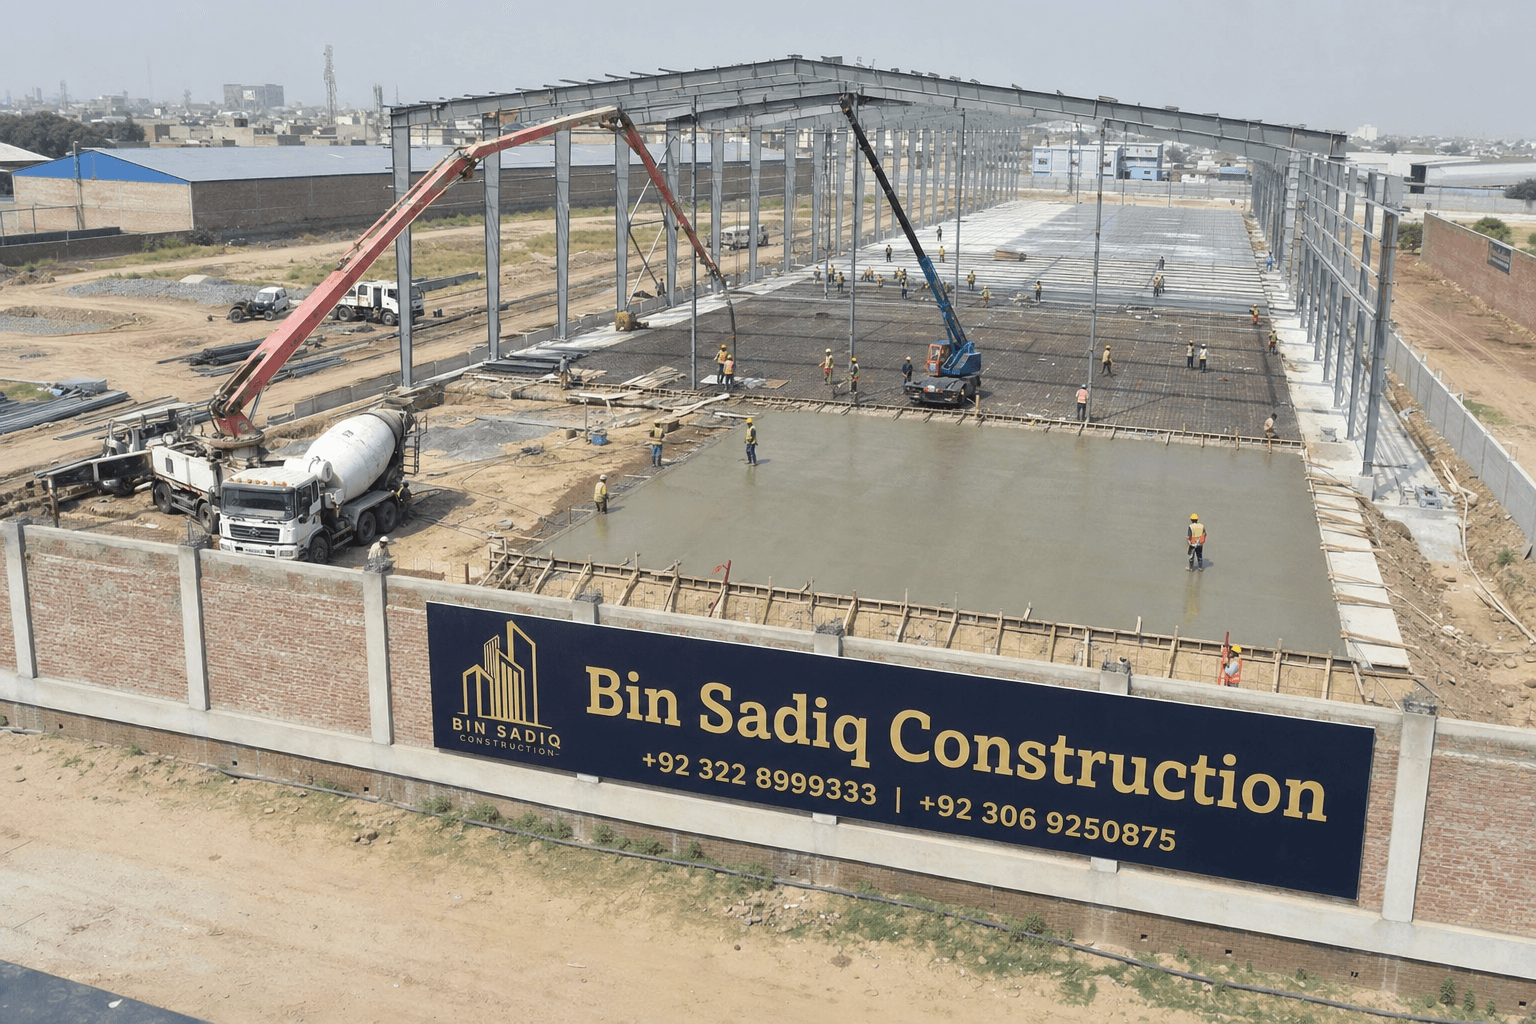
- Slab pour plan that respects erection access
3) Steel fabrication and erection
- Shop drawings approved before cutting
- Fabrication lead time on the programme
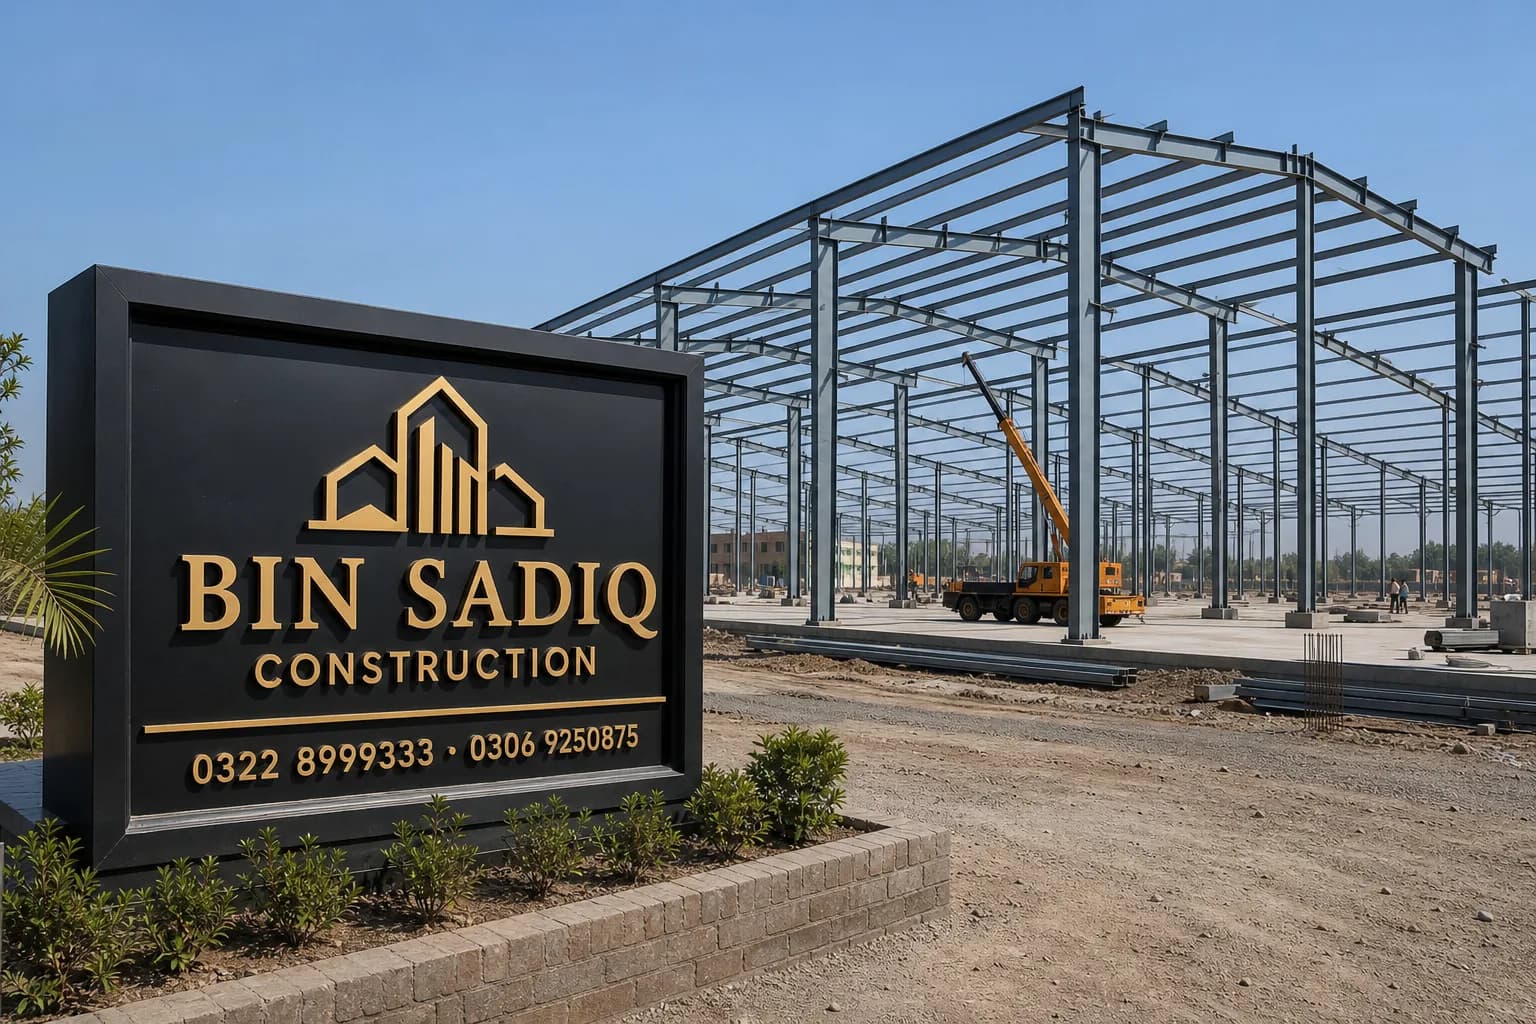
- Erection sequence, bracing, temporary stability
- Safety and crane access on a real industrial plot
4) Envelope and finishing package
- Roofing, side cladding, gutters, downpipes
- Insulation / heat control if scoped (separate from cold store sandwich panels)
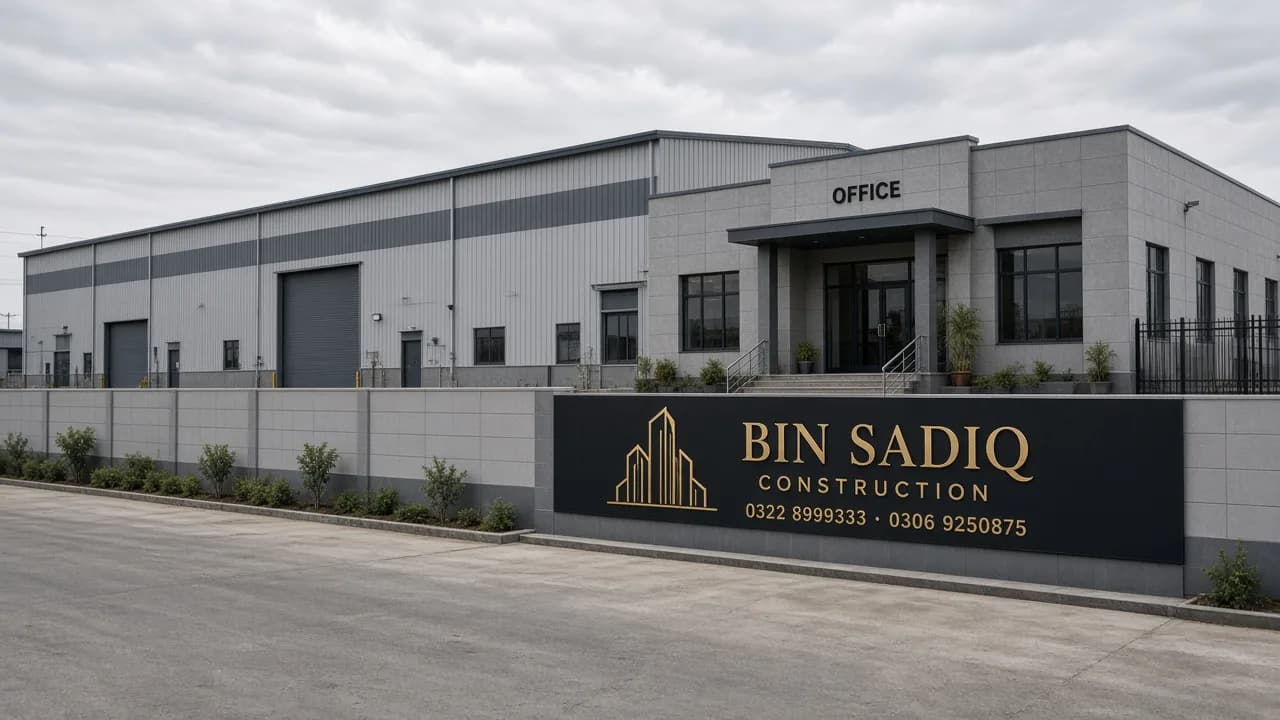
- Industrial doors and basic office finishes when included
5) Services readiness
- Power trays, lighting, exhaust and fire basics as scoped
- Link to MEP contractor packages when needed
- Machine pads marked before the final floor finish
PEB vs conventional steel vs RCC (simple)
| Option | Usually fits | Watch-outs |
|---|---|---|
| PEB / pre-engineered | Wide clear halls, faster envelope | Fabrication lead time; anchors must be ready |
| Conventional steel | Custom frames / mixed loads | More site labour if not well detailed |
| RCC industrial | Heavy point loads, multi-storey offices | Longer pour/cure cycles |
There is no universal “PEB is always cheaper.” Span, crane load, soil and future floors decide. Cost drivers stay in the factory construction cost guide.
BOQ checklist before you hire anyone
- Clear span, length, eave height
- Design loads (floor, wind, crane if any)
- Steel grades and bolt specs in writing
- Roofing / cladding brand or equivalent grade
- Foundation and slab quantities
- Doors, gutters, translucent sheets
- What is excluded (power, epoxy, insulation, fire)
Red flags: cash-only gangs; no drawings; “rate per sq ft” with no span; anchors “we’ll fix later”; no named site lead.
Who Bin Sadiq Construction is for (honest fit)
Bin Sadiq Construction is a hands-on Lahore contractor — not a giant national PEB plant and not a mega EPC brand. We work best when you want:
- Practical SME / mid-size sheds, warehouses and godowns
- Clear civil + steel coordination with a written BOQ
- Named supervision and milestone photos you can follow remotely
- Honest scope: what we build, what we coordinate, what stays excluded
If you need a multi-acre industrial city package, you may need a larger joint venture team. If you need a real shed delivered properly on a working plot in Lahore / nearby Punjab belts, talk to us.
How we typically run a steel shed package
- Site survey + layout questions (span, height, use)
- Drawing / design coordination as required
- Itemised BOQ (civil + steel package split)
- Foundations ready for anchors on the promised window
- Erection → cladding → slab finish → snag
- Handover notes so machines are not wheeled onto soft concrete
For day-to-day programme control, see factory construction management. For paint/epoxy after handover, see factory maintenance and factory paint contractor.
Next step
Share plot location (Lahore industrial area / nearby), clear span, length, eave height, and whether you need warehouse, godown or light factory use. We reply with a site check + PEB / steel shed scope plan — survey-based, not a fake fixed rate.
Contact (once): Call 0322 8999333 or WhatsApp 0306 9250875.