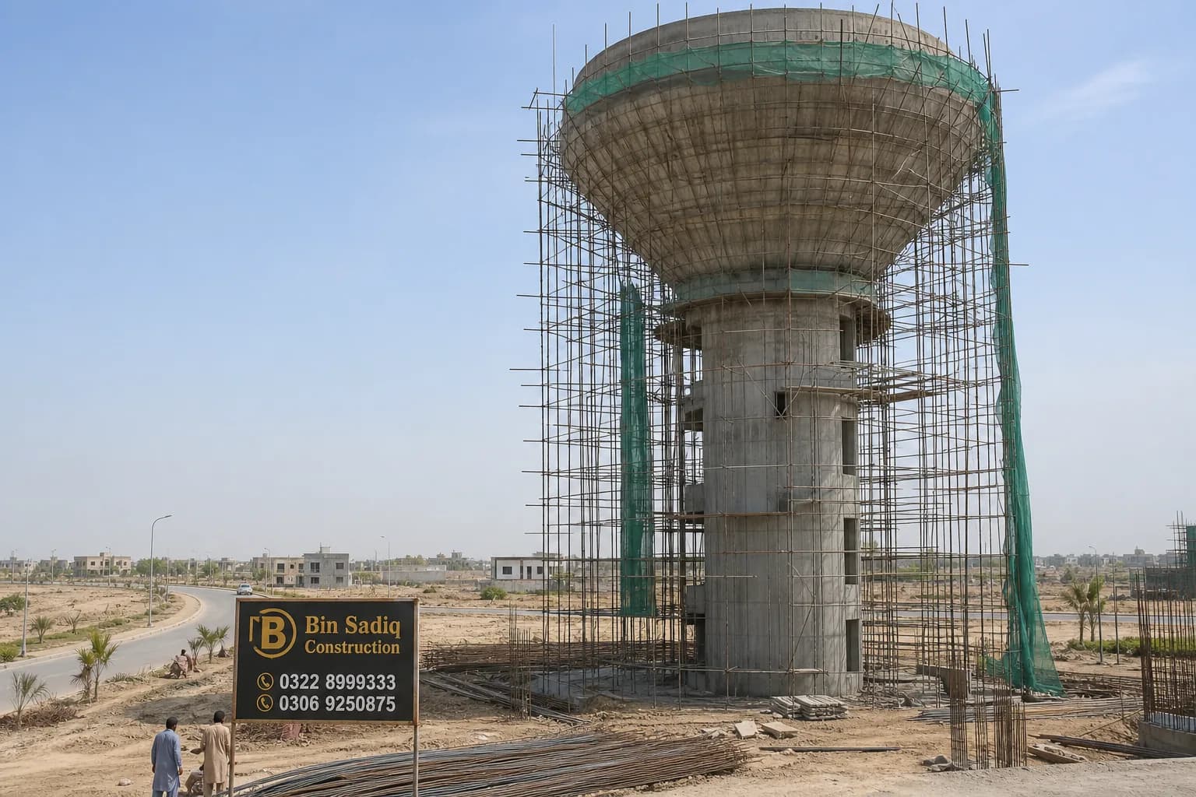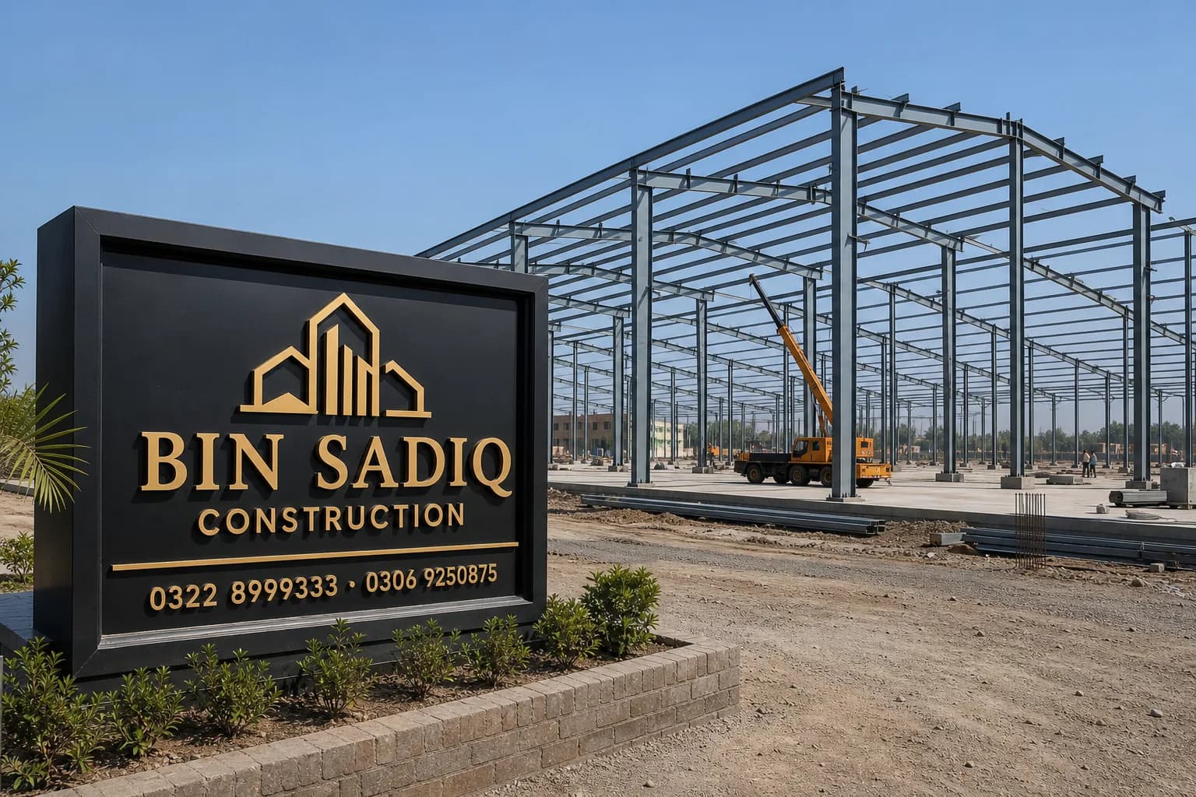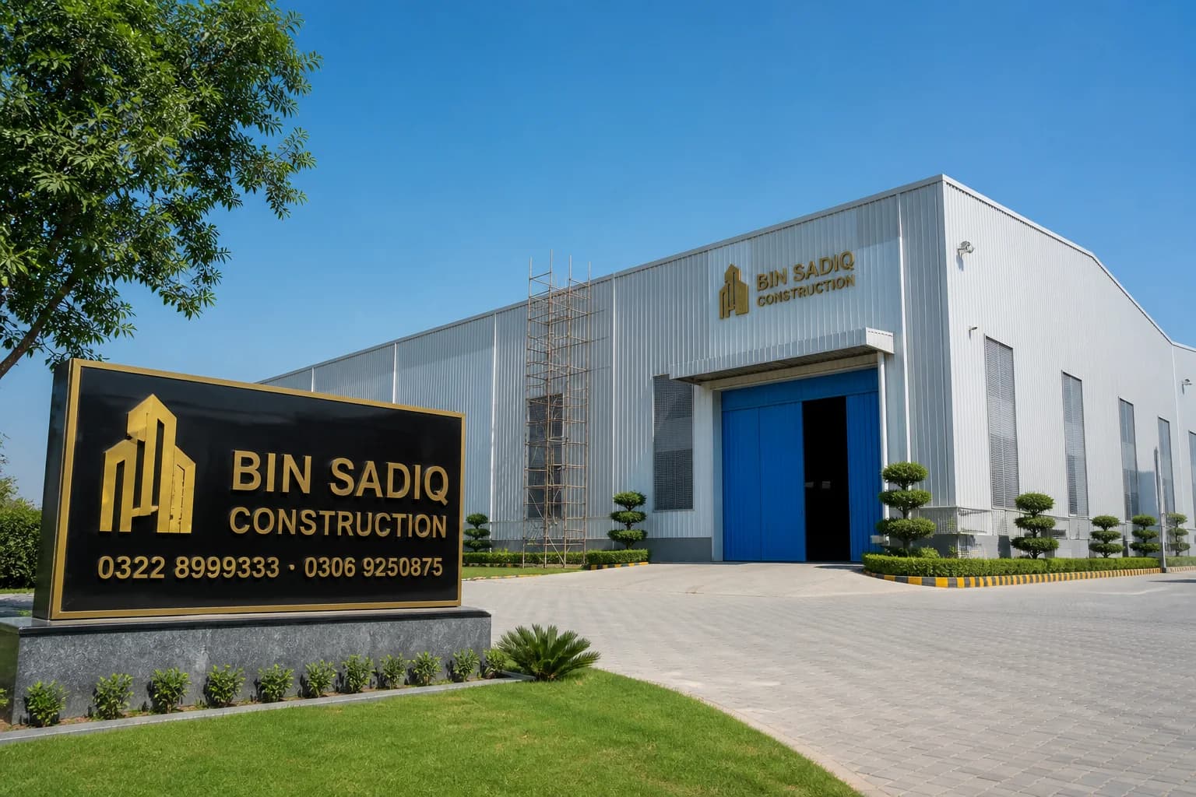
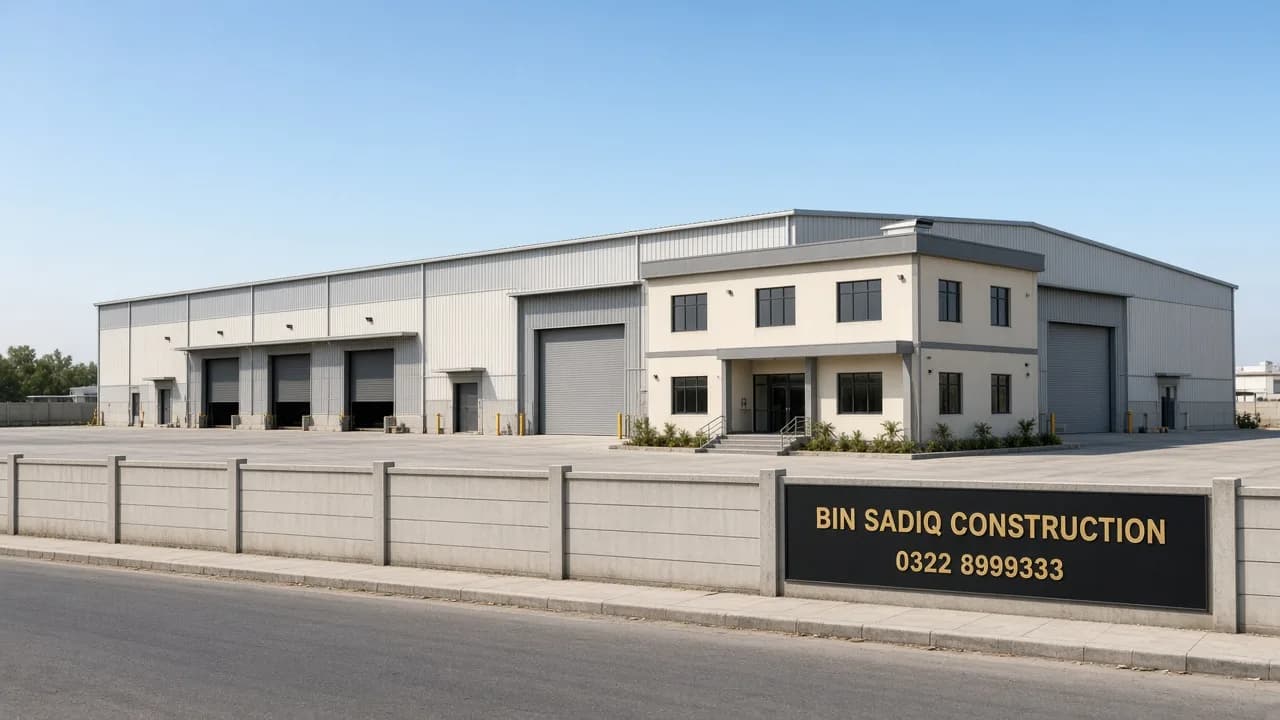
Looking for factory construction in Sundar Industrial Estate or a factory contractor on Raiwind Road, Lahore? Sundar is a working industrial estate — plots for SME factories, warehouses, godowns and light plant halls. You need a contractor who understands industrial floors, PEB steel, loading docks and estate bylaws — not a house builder quoting per marla.
Bin Sadiq Construction delivers industrial construction here after survey: PEB / steel sheds, RCC civil, warehouse and godown halls, industrial floors, office blocks, boundary walls and coordinated MEP — under a written BOQ. Head office stays in Lahore. We do not claim a fake Sundar branch.
> Related: PEB & steel shed contractor Lahore · Factory construction cost · Factory construction management · Factory paint Pakistan · Construction company Pakistan · MEP contractor
Quick answer — factory contractor Sundar & Raiwind
| Question | Short answer |
|---|---|
| Service | Factory construction company — warehouse, godown, PEB hall, plant shell |
| Area | Sundar Industrial Estate and Raiwind industrial plots (Lahore) |
| Typical work | Foundations, slab, PEB/steel, cladding, industrial floor, office, boundary, MEP first-fix |
| Also covers | Expansion bays, mezzanine, loading docks, factory office block |
| Quote method | Site or video survey → written BOQ (no fixed WhatsApp PKR tables) |
A serious factory construction company in Sundar puts drawings, quantities and milestones on paper before steel is ordered.
Factory and warehouse construction services in Sundar & Raiwind
| Service | What it includes |
|---|---|
| Factory construction Sundar Industrial Estate | Full civil + hall package on an estate plot |
| Factory contractor Raiwind Lahore | Same corridor — plot inside Sundar vs open Raiwind land confirmed at survey |
| Warehouse construction Sundar | Clear-span hall, docks, floor load, office, roller shutters |
| Godown construction Raiwind | Storage-first PEB or RCC shell — weather-tight roof and secure slab |
| PEB factory / steel structure shed | Engineered frame, civil anchors, roofing and cladding |
| Industrial shed contractor | Weather-tight production or storage hall — not a house grey structure |
| Turnkey factory construction | One BOQ from earthworks to a usable hall |
| SME factory contractor | Practical mid-size bays for growing businesses |
| Industrial flooring | Slab thickness, joints, curing, power-float or epoxy overlay |
| Factory office block | Admin rooms, toilets, stairs, plaster and paint |
| Factory boundary wall | Security wall, gate, concertina or metal jali |
Urdu: سندر انڈسٹریل اسٹیٹ یا رائیونڈ روڈ پر فیکٹری، گودام یا ویئر ہاؤس بنوانے کے لیے پلاٹ نمبر، سپین، فلور لوڈ اور تحریری BOQ لازمی رکھیں — گھروں والا “فی مربع فٹ” ریٹ فیکٹری پر نہ لگائیں۔
Why Sundar Industrial Estate needs an industrial builder
Sundar Industrial Estate sits on Lahore’s south-west / Raiwind side. It is built for factories and warehouses — not family housing. Access roads, estate bylaws, plot coverage, drainage, electrical load and neighbour plants all affect how your hall is designed and built.
Owners sometimes compare Sundar with other belts. Each has different rules:
| Area | What it is |
|---|---|
| Raiwind Road housing (Bahria Orchard, Lake City, etc.) | Villas and societies — house contractors, not plant halls |
| Kot Lakhpat / Quaid-e-Azam Industrial Estate | Older inner-Lahore industrial belt |
| Kala Shah Kaku / GT Road | North corridor — different access and soil |
| Faisalabad / Sheikhupura | Other cities — separate mobilisation |
A house-construction BOQ copied onto a Sundar plot will miss floor load, PEB spans, dock heights and MEP load. That is why industrial work needs a contractor who builds factories, not only homes.
Estate rules still apply: approved drawings, setbacks, fire access, electrical load application, and sometimes PEB height limits. We confirm your plot number, access and drainage before mobilisation.
What a Sundar factory contractor should deliver
| Work type | Typical scope |
|---|---|
| Earthworks & foundations | Soil-aware footings, pedestals, PEB anchor bolts to shop drawings |
| Floor slab | Thickness, mesh/rebar, joints, curing — machine or racking loads named |
| PEB / steel hall | Columns, rafters, purlins, bracing, roofing, cladding, gutters |
| RCC options | Office, toilets, boundary, machine pits, retaining where needed |
| Warehouse / godown | Roller shutters, docks, canopy, ventilation, lighting provisions |
| Industrial flooring | Power-float, hardener, or epoxy overlay as specified |
| Office block | Ground + first where allowed — plaster, paint, joinery, wet areas |
| MEP first-fix | Power, earthing, lighting, plumbing, drainage as listed |
| Boundary & gate | Wall, gate, security fencing where listed |
| Paint & protection | Steel primer, cladding coats — see factory paint |
Verbal “per square foot factory” quotes without span, eave height, floor load and steel grade overrun. Demand those numbers in writing.
PEB hall vs RCC factory vs warehouse vs godown
PEB / pre-engineered steel shed — fastest path to a clear-span production or storage hall. Civil must match shop drawings (anchor bolts, pedestals). Full guide: PEB contractor Lahore.
RCC industrial shell — heavier civil, useful for offices, labs, some process buildings, or where steel is not preferred.
Warehouse — logistics focus: docks, aisle widths, floor flatness, lighting, sometimes racking loads.
Godown — storage-first; still needs a weather-tight roof, strong slab and secure boundary.
Plant hall — machine pits, mezzanines, higher electrical load, ventilation and process drainage.
Cold rooms inside a hall are a separate insulated package: cold storage construction.
How we quote factory work in Sundar (no fixed PKR tables)
- Plot check — Sundar estate vs open Raiwind land, access, neighbours, drainage
- Drawings — architectural + PEB/steel shop drawings + floor load
- Survey — site visit or video for overseas owners
- Written BOQ — civil quantities, steel coordination, cladding, floor, office, MEP, exclusions
- Programme — foundation → steel → roof → floor finish → office → snag
- Change orders in writing — machine layout changes after slab are expensive
For budget planning only (not your plot quote): Factory construction cost Lahore · Factory banwane ki cost. For programme control: Factory construction management.
Typical SME factory package on a Sundar plot
Many owners start with a practical first factory: one production bay, a small office block, toilets, a godown corner, parking and a boundary wall.
A complete first-phase scope usually includes:
- Site clearing, levels, soakage / drainage as estate allows
- Isolated or combined footings for PEB columns
- Grade slab with joints and curing window
- PEB erection, roof sheets, wall cladding, ridge and gutters
- Roller doors, personnel doors, translucent sheets if specified
- Office: rooms, stairs, plaster, emulsion, wet areas
- Electrical: main DB provision, hall lighting, earthing — sized for factory load (electrical contractor · MEP)
- Plumbing and drainage for toilets and wash areas
- External yard, gate and signboard location as listed
Later expansion: second bay, mezzanine, extra dock, solar-ready roof notes, or factory maintenance once production starts.
Industrial floor — where factories fail
A cheap slab that cracks under forklifts or racks is the most expensive “saving” on a Sundar plot.
Ask the BOQ to name:
- Slab thickness and concrete grade
- Reinforcement or fibre
- Joint layout and sealant
- Curing days before machines move in
- Surface finish: broom, power-float, dry-shake hardener, or epoxy (factory paint)
Do not copy a 1-kanal house floor specification onto a warehouse or godown.
Office block, elevation and estate image
Sundar estate roads are visible to clients and staff. A tidy office elevation, plaster, weather-resistant paint and a proper gate support hiring and inspections. Interior office finishing uses durable materials in wet areas. This remains an industrial project — hall, floor and MEP come first.
Services on Sundar / Raiwind industrial plots
New factory / warehouse
- PEB and steel halls
- Civil + slab + office
- Godown-only shells
- Corner plots and extra docks where drawings allow
Expansion & renovation
- Additional bays
- Floor overlay / repair
- Office addition
- Loading canopy and drainage fixes
Finishing & protection
- Industrial and office paint
- Steel primer systems
- Boundary, gate, jali
Coordination
- PEB fabricator shop drawings
- Electrical load and earthing
- Plumbing and fire provisions as specified by your consultant
Pre-start checklist
- Confirm estate plot number, possession and access card / NOC
- Lock architectural + structural + PEB drawings
- Name floor load, clear span, eave height, crane or forklift
- Demand written BOQ (concrete, steel coordination, cladding, MEP)
- Tie payments to milestones (foundation, steel up, roof on, slab, snag)
- Keep a snag list before final payment and machine move-in
- Plan running-factory constraints if you are expanding
Red flags: no site visit, no quantities, PEB “per sq ft” with no spans, house contractor quoting factory load, brands not named, large cash before steel arrives.
Related industrial construction guides
- PEB & steel shed contractor Lahore
- Factory construction management
- Factory paint contractor Pakistan
- Factory maintenance Lahore
- Cold storage construction
- Housing on the same road (different service): Bahria Orchard · Lake City
Kot Lakhpat, Quaid-e-Azam Industrial Estate and Kala Shah Kaku need a fresh plot survey — a Sundar BOQ does not copy there unchanged.
Overseas owners and plant investors
Share plot papers, PEB drawings (or span × length × eave height), and whether the hall is warehouse, godown or production. Ask for:
- Written BOQ and exclusions
- Weekly photos (foundation, steel, roof, slab, office)
- Named site supervisor
- Milestone payments
Reporting habit: Overseas Pakistani house construction Lahore — same discipline; scope here is industrial.
Why Bin Sadiq Construction
FBR-registered Lahore contractor. Sundar Industrial Estate and Raiwind factory work after survey only. We focus on SME and mid-size halls — practical warehouses and plant shells owners can actually use.
No fake Sundar office. No house-rate copied onto a factory floor.
Next step
Share plot location (Sundar estate vs Raiwind), hall size (span × length × eave height), warehouse vs production, and whether you prefer PEB or RCC. We reply with a site-check plan.
Contact: Call 0322 8999333 or WhatsApp 0306 9250875 · Get a quote · Construction company Lahore · PEB contractor
Bin Sadiq Construction — binsadiqconstruction.com